


Corten Steel Cladding Panel Sizes: Thickness Width And Length
Nov 11, 2026
Leave a message

Short Answer: Corten steel cladding panels are available in various widths, lengths, and thicknesses. Common flat sheet dimensions include 2,000 × 1,000 mm, 2,500 × 1,250 mm, and 3,000 × 1,500 mm. Gnee Garden also supports custom-sized Corten steel cladding panels based on architectural drawings, with options for cutting, bending, and laser-cut patterns. Final dimensions depend on material availability, fabrication capabilities, and transportation requirements.

Standard Corten Steel Cladding Panel Sizes
Corten steel cladding panels are supplied as flat sheets or fabricated panels cut to project dimensions. Common reference sheet sizes include:
| Width | Length |
|---|---|
| 1,000 mm | 2,000 mm |
| 1,250 mm | 2,500 mm |
| 1,500 mm | 3,000 mm |
These are reference dimensions rather than guaranteed stock sizes. Actual availability depends on material specifications and supplier capabilities.
For folded panels, the finished dimensions may differ from the original sheet size. Confirm the available sheet dimensions and fabrication allowances before finalizing your drawings.
Need Corten Steel Panels in Custom Sizes?
Standard sheet dimensions may not match every facade design. Gnee Garden can discuss custom panel widths, lengths, and thicknesses according to your project requirements.
Send Your Panel Dimensions for a Quote
Panel Width and Effective Coverage
The flat sheet width is not always the same as the visible width after installation.
When steel sheets are folded to create fixing flanges, return edges, or interlocking joints, part of the original width is used during fabrication.
- Flat sheet width: Original material width before fabrication.
- Finished panel width: Overall dimension after folding.
- Effective coverage width: Actual facade width covered by one installed panel, excluding overlaps and concealed joints.
For accurate material calculations, use the effective coverage width. Confirm fold dimensions and joint details with your supplier before ordering.
Corten Cladding Thickness and Panel Weight
Thickness affects panel weight, rigidity, handling, and support requirements. For many decorative and architectural facade applications, 1.5–3 mm is a useful preliminary range.
| Thickness | Typical Application | Approx. Weight/m² |
|---|---|---|
| 1.5 mm | Decorative panels and trims | 11.78 kg |
| 2 mm | Light architectural cladding | 15.70 kg |
| 3 mm | General facade applications | 23.55 kg |
| 4 mm | Heavier-duty panels | 31.40 kg |
The final thickness should be checked against panel size, support spacing, fixing method, and design wind loads by a qualified structural engineer.

Corten Cladding Panel Length and Fabrication Limits
Longer panels can reduce horizontal joints and create a more continuous facade appearance. However, their maximum length depends on several factors:
- Fabrication equipment: Press brake working length and forming capabilities limit the dimensions of folded panels.
- Transportation: Long panels require suitable packaging, loading space, and shipping arrangements.
- Installation: Panel weight and handling requirements become more important as dimensions increase.
Thermal expansion should also be considered. Steel expands and contracts with temperature changes. A 6 m panel may change in length by approximately 3.6 mm over a 50°C temperature difference.
Therefore, joints and fixing systems should allow for thermal movement. Confirm fabrication and installation requirements before selecting oversized panels.
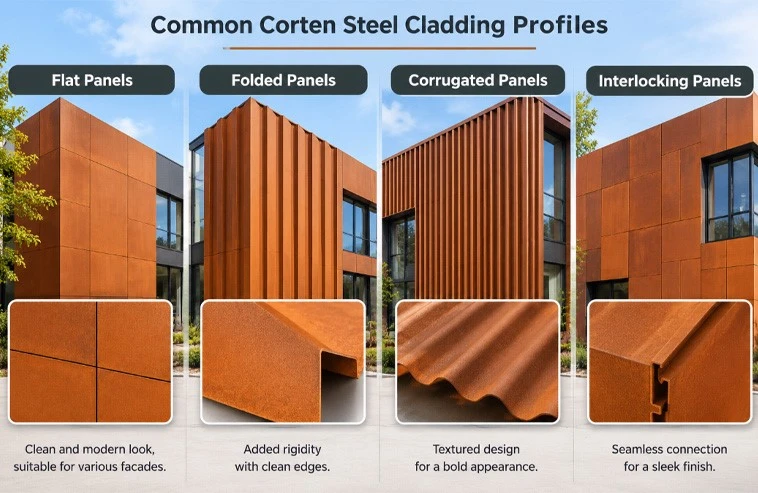
Common Corten Steel Cladding Profiles
Different profiles offer different appearances and dimensional requirements.
- Flat panels: Suitable for modern facades, rainscreen systems, and decorative exterior walls.
- Folded panels: Feature bent edges or fixing flanges for concealed connections and improved panel rigidity.
- Corrugated or ribbed panels: Create textured facade surfaces, with dimensions determined by rib spacing, profile depth, and coverage width.
- Interlocking or box-type panels: Form modular facade systems with dimensions based on module width, depth, and connection details.
The available profiles and dimensions should be confirmed according to the supplier's actual fabrication capabilities.
How to Choose Corten Steel Cladding? View: Types of Corten Facade Panels
Custom Corten Steel Cladding Panel Sizes
Many architectural projects require custom panel dimensions to match building elevations, facade layouts, and installation details.
Depending on material availability and fabrication capabilities, custom processing may include:
- Cutting to specified widths and lengths
- Bending and folding
- Laser cutting and decorative perforation
- Mounting holes and fixing positions
- Custom panel shapes and profiles
What Information Is Needed for a Custom Quote?
| Information | Requirements |
|---|---|
| Material | Corten steel grade or standard |
| Thickness | Required thickness in mm |
| Dimensions | Finished panel width and length |
| Profile | Flat, folded, corrugated, or custom |
| Drawings | Panel dimensions and bending details |
| Processing | Cutting, perforation, and mounting holes |
| Quantity | Number of panels or total facade area |
| Delivery | Destination and shipping requirements |
Gnee Garden can discuss customized Corten steel cladding panels based on project drawings, including panel dimensions, profiles, cutting, bending, and other specified processing requirements. Drawings or reference images can be provided for an initial project review.
Frequently Asked Questions
Q1. What is the most common Corten steel cladding panel size?
Common reference sheet sizes include 2,000 × 1,000 mm, 2,500 × 1,250 mm, and 3,000 × 1,500 mm. The finished panel size depends on the facade layout and joint design.
Q2. What thickness is suitable for Corten steel facade panels?
Thicknesses of 1.5–3 mm are commonly considered for architectural cladding. The final selection depends on panel dimensions, support spacing, and wind loads.
Q3. Can Corten steel cladding panels be made to custom sizes?
Yes. Panels can be customized by width, length, thickness, and profile. Cutting, bending, laser cutting, and perforation can be discussed according to project drawings.
Q4. What is the maximum length of a Corten steel cladding panel?
There is no universal maximum length. It depends on fabrication equipment, panel profile, packaging, and transportation arrangements.
Q5. What is the difference between flat sheet width and coverage width?
Flat sheet width is measured before fabrication, while effective coverage width refers to the actual facade area covered after folding and joint allowances.
Q6. Can I order Corten steel cladding panels according to my architectural drawings?
Yes. Gnee Garden can discuss custom Corten steel cladding panels based on architectural drawings, including dimensions, thicknesses, profiles, cutting, and bending requirements. Send your drawings, quantities, and project details to discuss the available customization options.
Get Custom Corten Steel Cladding Panels from Gnee Garden
Looking for Corten steel cladding panels that match your architectural design?
Gnee Garden can discuss customized panel dimensions, thicknesses, profiles, and fabrication requirements for commercial, residential, and landscape projects.
Send us your project information to get started:
- Required panel dimensions and thickness
- Corten steel grade or material requirements
- Panel profiles and processing details
- Estimated quantity or total facade area
- Technical drawings or reference images
- Delivery destination
Our team will review your requirements and provide a quotation based on your project specifications.